











Description
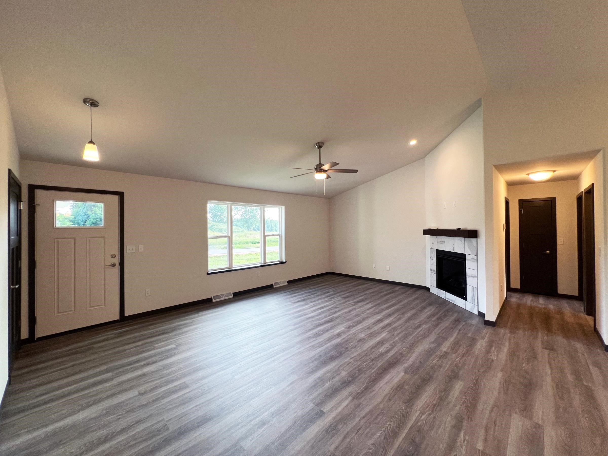
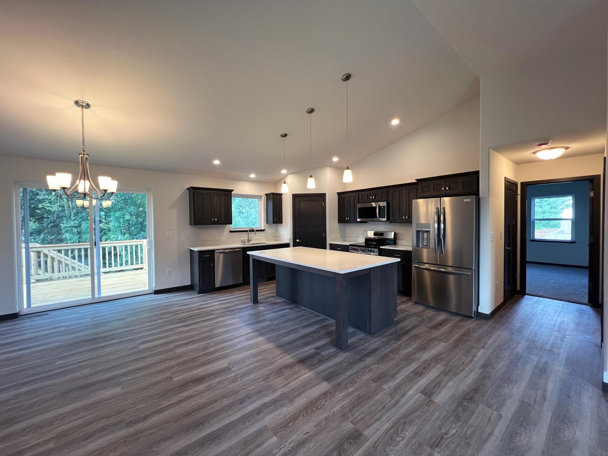
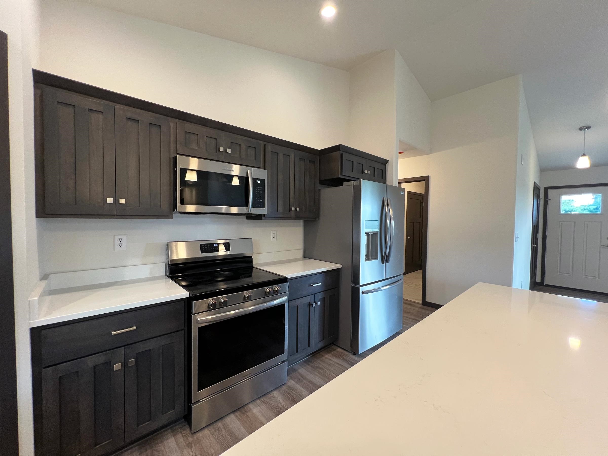
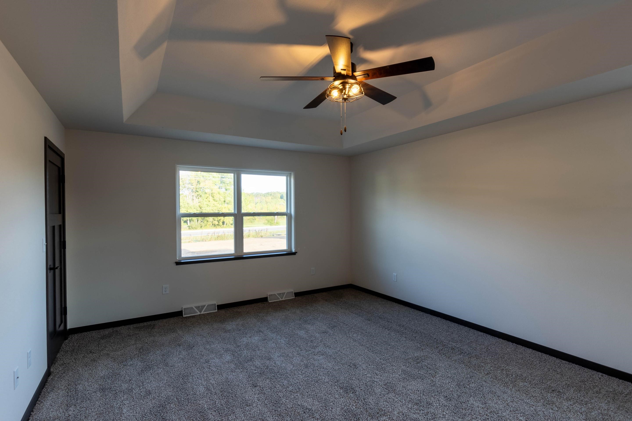
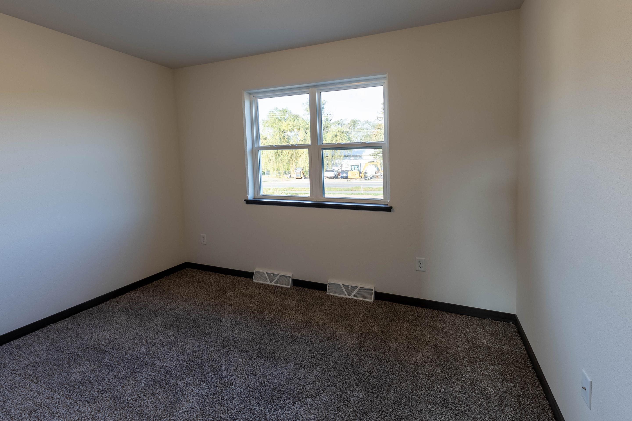
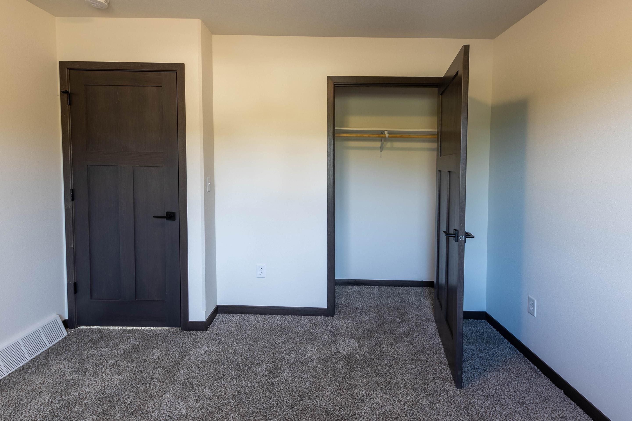
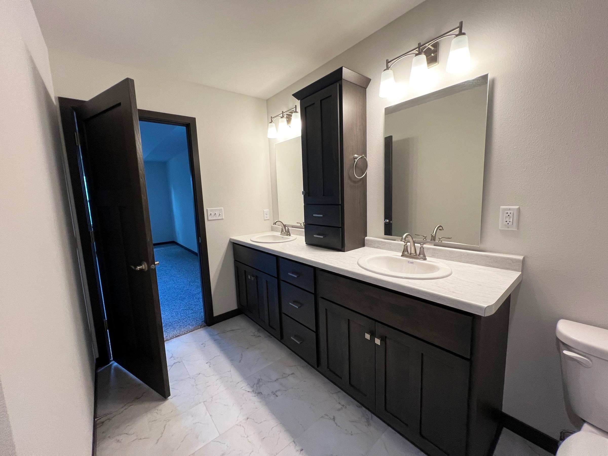
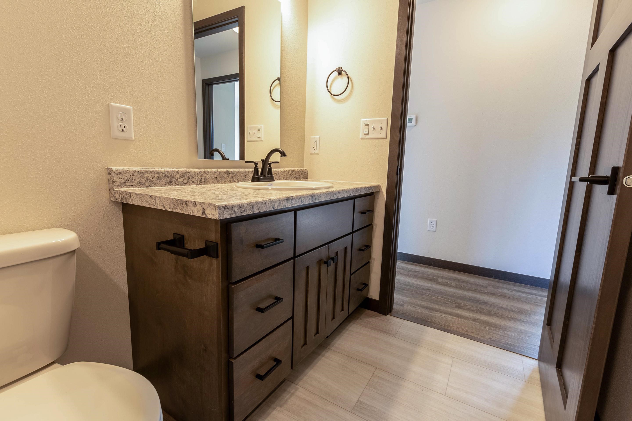
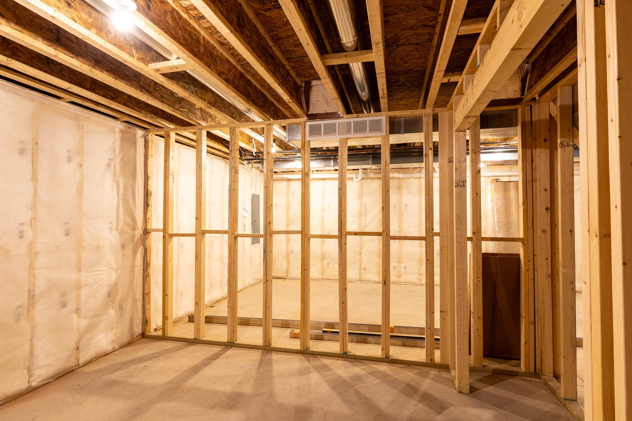
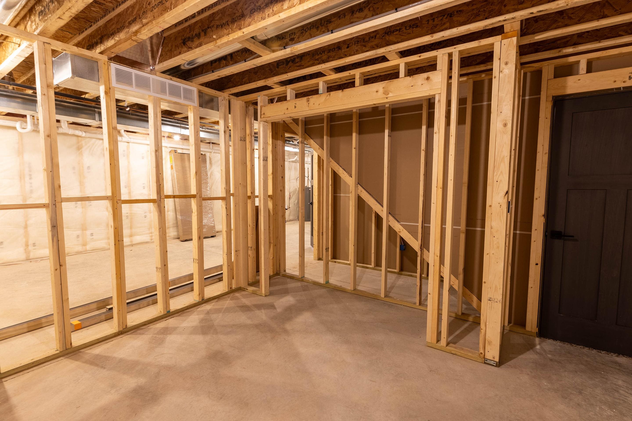
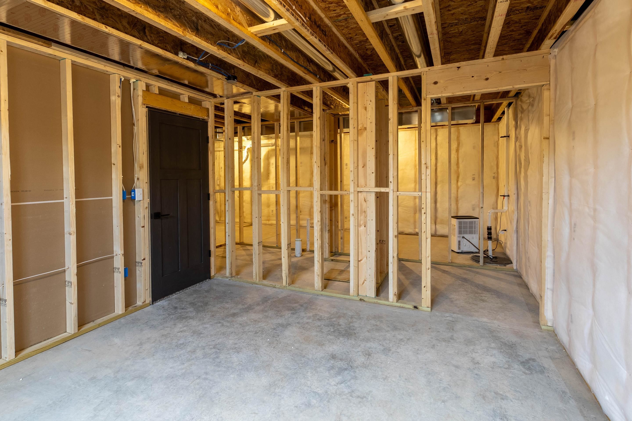
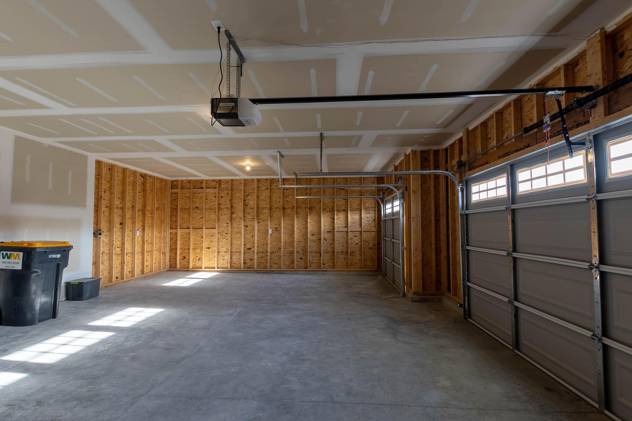
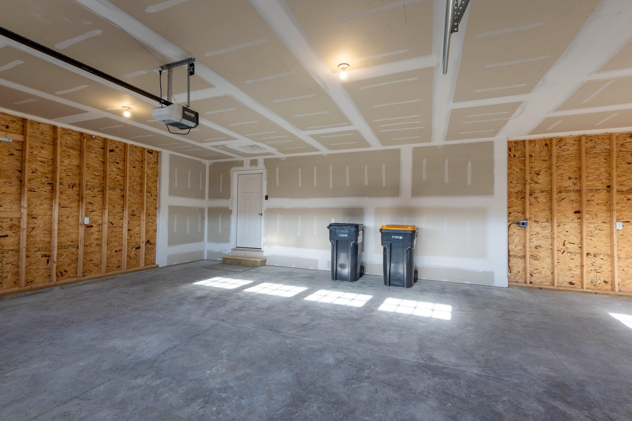
Welcome home to the Lily G1 floor plan, part of the Family Series by Denyon Homes. This beautifully designed 3-bedroom, 2-bath ranch offers 2,037 square feet of open-concept living with thoughtful details throughout. The spacious kitchen features custom soft closing cabinetry, a large island, a step-in pantry, and includes a built-in microwave and dishwasher, all flowing seamlessly into the main living area highlighted by a cozy gas fireplace. The main level offers a private owner’s suite complete with a walk-in closet and its own bath, along with two additional bedrooms, a full bathroom, and convenient main level laundry with a mudroom entry. The finished lower level expands your living space with a generous family room and is already plumbed for a third full bathroom, with framing in place for a future fourth bedroom or office to suit your needs. Additional features include seamless gutters and a blacktop driveway, adding both function and curb appeal. Photos may be of a similar model.
Details
| MLS # | 22601722 |
|---|---|
| Listing Type | For Sale |
| Style | House |
| Sub-Type | Resale |
| Status | Active - With Offer |
| Year | 2026 |
| Days On Site | 117 |
| Listing Provided By | RE/MAX EXCEL | JEFF MARG |
Features
| Bed(s) | 3 |
|---|---|
| Bath(s) | 2 Total |
| SQ Feet | 2,037 |
| Garage | 3 |
| Zoning | Residential |
| Acreage | 0.32 |
Area Information
| State | WI |
|---|---|
| County | Portage County |
| City | Plover |
| Zip Code | 54467 |
| Area | Stevens Point |
| Subarea | Stevens Point |
| Listing VS Median (in 54467) | |
Price: $427,770 low | high Med: $384,700 sqft: 2,037 low | high Med: 2,060 $ / sqft: $210 low | high Med: $187 On site: 117 low | high Med: 68.5 | |
Market Activity 54467
Request a showing
Request a showing
Contact
Learn More About This Property

| State | WI |
|---|---|
| County | Portage County |
| City | Plover |
| Zip Code | 54467 |
| Area | Stevens Point |
| Subarea | Stevens Point |
| Listing VS Median (in 54467) | |
Price: $427,770 low | high Med: $384,700 sqft: 2,037 low | high Med: 2,060 $ / sqft: $210 low | high Med: $187 On site: 117 low | high Med: 68.5 | |
